Some Utah remodeling and demolition projects require permits, while others don’t. The deciding factor usually comes down to what the work changes. Cosmetic removal may not trigger a permit, while wall removal or changes to plumbing, electrical, HVAC, or structural framing often require approval from the local building department.
Permit questions start with the scope
A remodel often begins with a clear plan to remove outdated materials and prepare the space for something new. The permit question becomes more important once the work reaches beyond the finish line.
Taking out a vanity differs from moving the plumbing behind it. Removing drywall also differs from taking out the framing inside the wall. Utah permit requirements largely depend on what the project entails.
Before scheduling interior demolition, homeowners should understand what the remodel will remove and whether the work affects walls or regulated building systems. That clear scope makes it easier to know when to involve the local building department.
When a remodel starts to require a permit
Permit requirements in Utah depend on the scope of the project. Local building departments focus on what the remodel or demolition will change rather than what the homeowner calls the project.
Cosmetic removal often falls on the simpler side. Structural changes usually move the project toward permit review. Changes to plumbing or electrical systems may have the same effect.
For example, the Greater Salt Lake Municipal Services District tells homeowners to obtain a building permit when a remodel adds, alters, or removes interior walls. Its guidance also identifies several plumbing, electrical, and mechanical changes that require permits.
Permit requirements still vary by city and county. If home renovation demolition moves beyond surface materials and starts affecting the structure or building systems, check with the local building department before work begins.
What determines whether your demolition needs a permit?
The easiest way to think through the permit question is to look at what the demolition affects.
Are you changing or removing a wall?
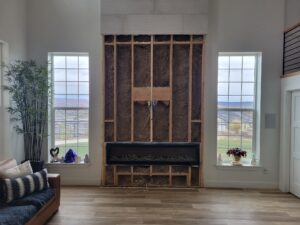
Wall work creates one of the biggest dividing lines. Removing drywall differs from removing the studs that form the wall. Widening a doorway changes the scope, too.
Don’t assume a non-load-bearing wall automatically avoids permit review. A local building department may still require approval, especially when the remodel also affects wiring or plumbing.
Does the work affect the structure?
Structural work deserves a permit check before demolition begins. That includes load-bearing walls, new beams, or larger openings.
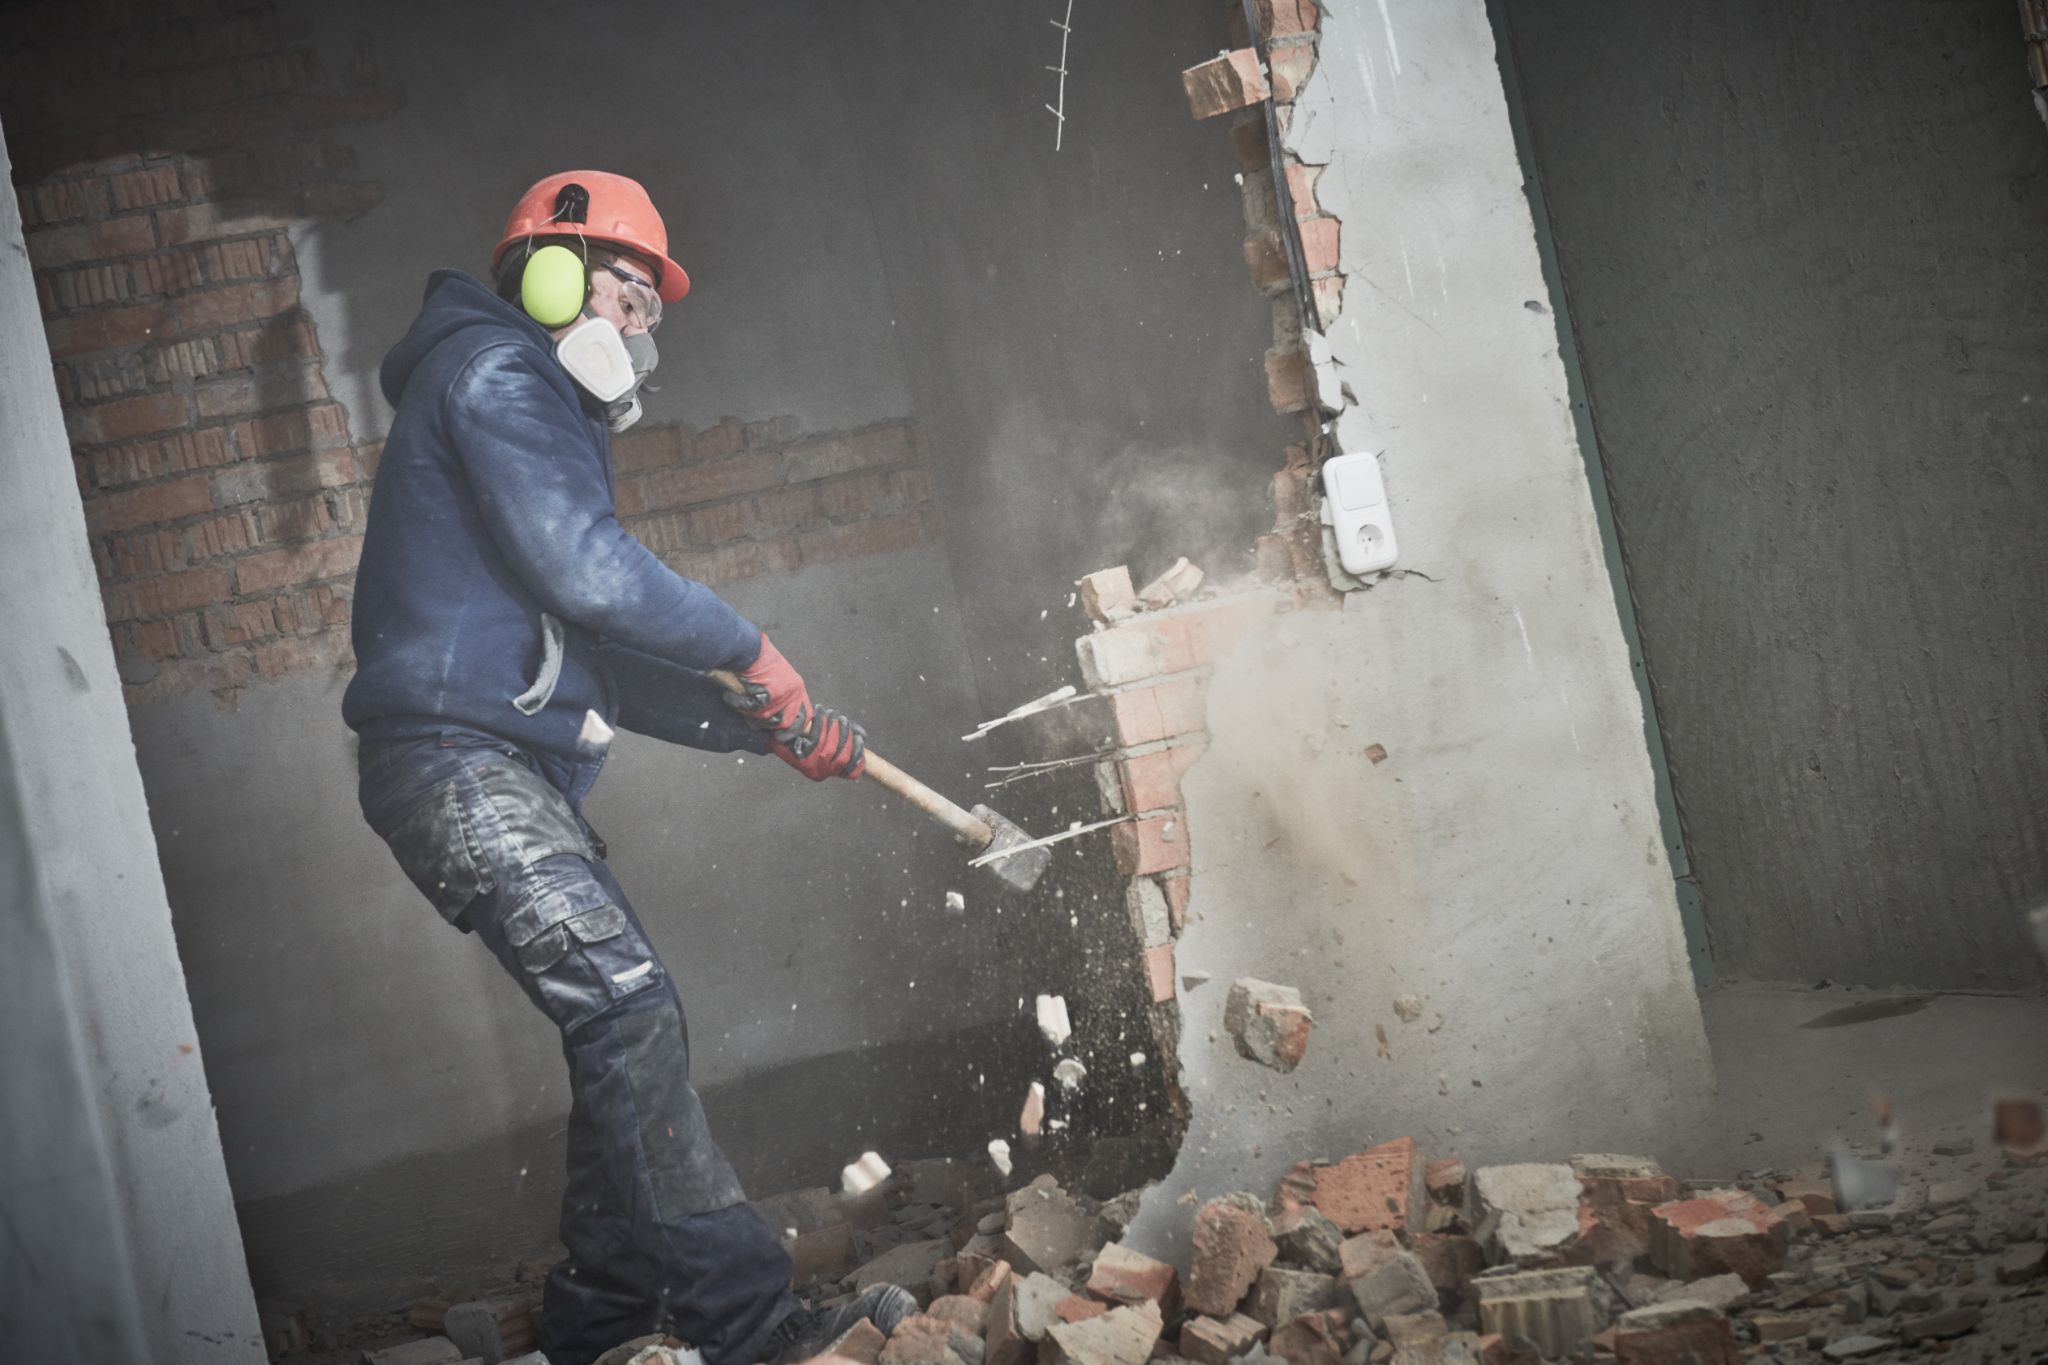
Exterior wall demolition raises similar questions because exterior walls often form part of the structural system. A new patio door or larger window opening may alter that framing.
Will the project change plumbing, electrical, or HVAC?
Demolition often exposes these systems without changing them. Ask what happens after the tear-out.
- Will the sink stay in the same location?
- Will an electrician move or add circuits?
- Will the new layout change ductwork?
- Will the project relocate a shower drain?
Those answers help define the permit scope.
Is the work mostly cosmetic?
Finish work often receives different treatment. Some local Utah permit guidance distinguishes basic finish replacement from remodeling that alters walls or building systems.
Even then, look at the entire project. Cabinet removal may lead to electrical changes. Tile removal may precede plumbing work. The next phase may create a permit issue.
What does this look like in a real remodeling project?
Permit rules make more sense through real examples.
Kitchen demolition
Suppose a homeowner removes old cabinets and countertops, then installs replacements in the same general layout. The project may stay focused on finishes.
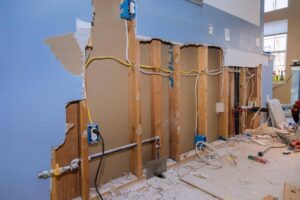
Now change the plan. The homeowner wants to remove the wall behind those cabinets and relocate outlets. The demolition now reaches wall framing and regulated systems.
The project moved from a surface-level tear-out to a broader remodel.
Bathroom demolition
The same distinction applies to bathroom remodel demolition.
One project may remove tile, a vanity, and an old tub before new finishes go back in similar locations. Another option is to move the shower or remove a wall to create more space.
Before a kitchen or bathroom tear-out, the scope should clearly identify what stays and what comes out. Homeowners planning a larger bathroom remodel should also know whether the next phase will require changes to plumbing or framing.
Exterior remodeling
Exterior projects create the same contrast. Removing siding differs from removing part of the framed wall underneath it. Exterior wall demolition may also create an opening for a new door or window.
If the remodel reaches the framing stage, confirm the approved scope first. During exterior demolition, the crew needs a clear plan for what will come out and how the removal fits into the larger renovation.
Demolition permit or remodeling permit: what’s the difference?
Homeowners often search for a “demolition permit” even when demolition forms only one part of a larger remodel.
The local building department may handle the work through a remodeling or building permit that includes the tear-out. Other scopes may follow a separate demolition process.
Greater Salt Lake MSD, for example, publishes information on residential remodels and a separate demolition permit checklist. The permit name matters less than whether the approval covers the planned work.
When you ask about home renovation demolition, describe the entire project. Tell the permit office what you plan to remove and what the remodel will change afterward.
What should you figure out before demolition starts?
Before demolition day, establish who handles the permit process and what the remodel includes. If the project involves structural work, ask whether the local building department wants plans or engineering information.
It also helps to answer a few project-specific questions:
- Which walls come out?
- Will utilities stay in place or move?
- Does the permit require inspections during the remodel?
- Does the demolition scope match the approved plan?
This matters during bathroom remodel demolition because tile and fixtures may hide plumbing that the new layout will change.
A clear scope also protects the rest of the home. Cutting Edge plans demolition around the remodel so the crew removes the targeted materials while protecting nearby areas.
What if the project changes after demolition starts?
Remodels sometimes change once the walls open up. The homeowner may decide to widen an opening. A contractor may find that the new layout needs different framing. The project may also expand from finish removal into exterior wall demolition.
Don’t assume the original permit decision still fits the new scope.
Before the crew expands the work, contact the contractor who handles the permit or check with the local building department. Explain what changed and ask whether the existing approval covers it.
What if you already started without a permit?
Don’t make the situation bigger by continuing to work on something that may require approval.
Contact the building department serving the property and explain what work has already been completed. Ask what they need before the project continues.
The next step depends on the jurisdiction and the work involved. An inspector may need access to work that the next phase would otherwise cover.
Avoid guessing about penalties. Local officials decide how to address the specific situation.
How do you find the right permit requirements in Utah?
Utah uses statewide construction standards, but homeowners still work with the building authority that oversees their property.
Start with your address. Inside city limits, look for the city’s building department. If the county handles permits, use the county office instead.
For example, Washington County Community Development accepts building permit applications through its online permitting system.
When you contact the permit office, describe the work specifically. “I am removing the wall between my kitchen and living room” gives staff more useful information than “I am remodeling my kitchen.”
Frequently asked questions
Do I need a permit to remove a non-load-bearing wall?
Maybe. Even if the wall doesn’t support the structure, your local building department may still require a permit for the removal. Check the local rules before removing the framing.
Does bathroom demolition require a permit?
It depends on the scope. Bathroom remodel demolition that only removes finishes may receive different treatment from a project that moves plumbing or removes walls.
Do I need a permit to remove an exterior wall?
Treat exterior wall demolition as work that deserves local review before removal. The project may alter structural framing or change an exterior opening.
Do I need a demolition permit if I already have a remodel permit?
Maybe not, but confirm what the remodel permit covers. Permit processes differ by jurisdiction and project scope.
Who should pull the permit for a home remodel?
The homeowner or the contractor responsible for the broader remodel may handle it, depending on the project. Decide who owns that responsibility before demolition starts.
Start with a clear demolition scope from Cutting Edge Demolition
Start by understanding exactly what the project will remove and what the remodel will change afterward. That gives you a much clearer sense of which permit questions need to be answered before work begins.
That matters whether home renovation demolition is limited to finishes or extends to structural areas. Confirm permit questions early, then give the demolition crew a scope that matches the remodeling plan.
Cutting Edge Demolition approaches tear-outs with careful prep and controlled removal. The team also handles cleanup and haul-off, so the next phase starts with a more organized space.
If you are planning a remodel in Southern Utah, contact Cutting Edge Demolition to request a free estimate and talk through the demolition scope.